A new house on Ella Lee Lane
An 8,849-square-foot residence under construction in Oak Estates, adjoining River Oaks. Three stories, five en suite bedrooms, an elevator, and a pool, on a 9,120-square-foot lot in 77027. Delivery Spring 2027. Price upon request.
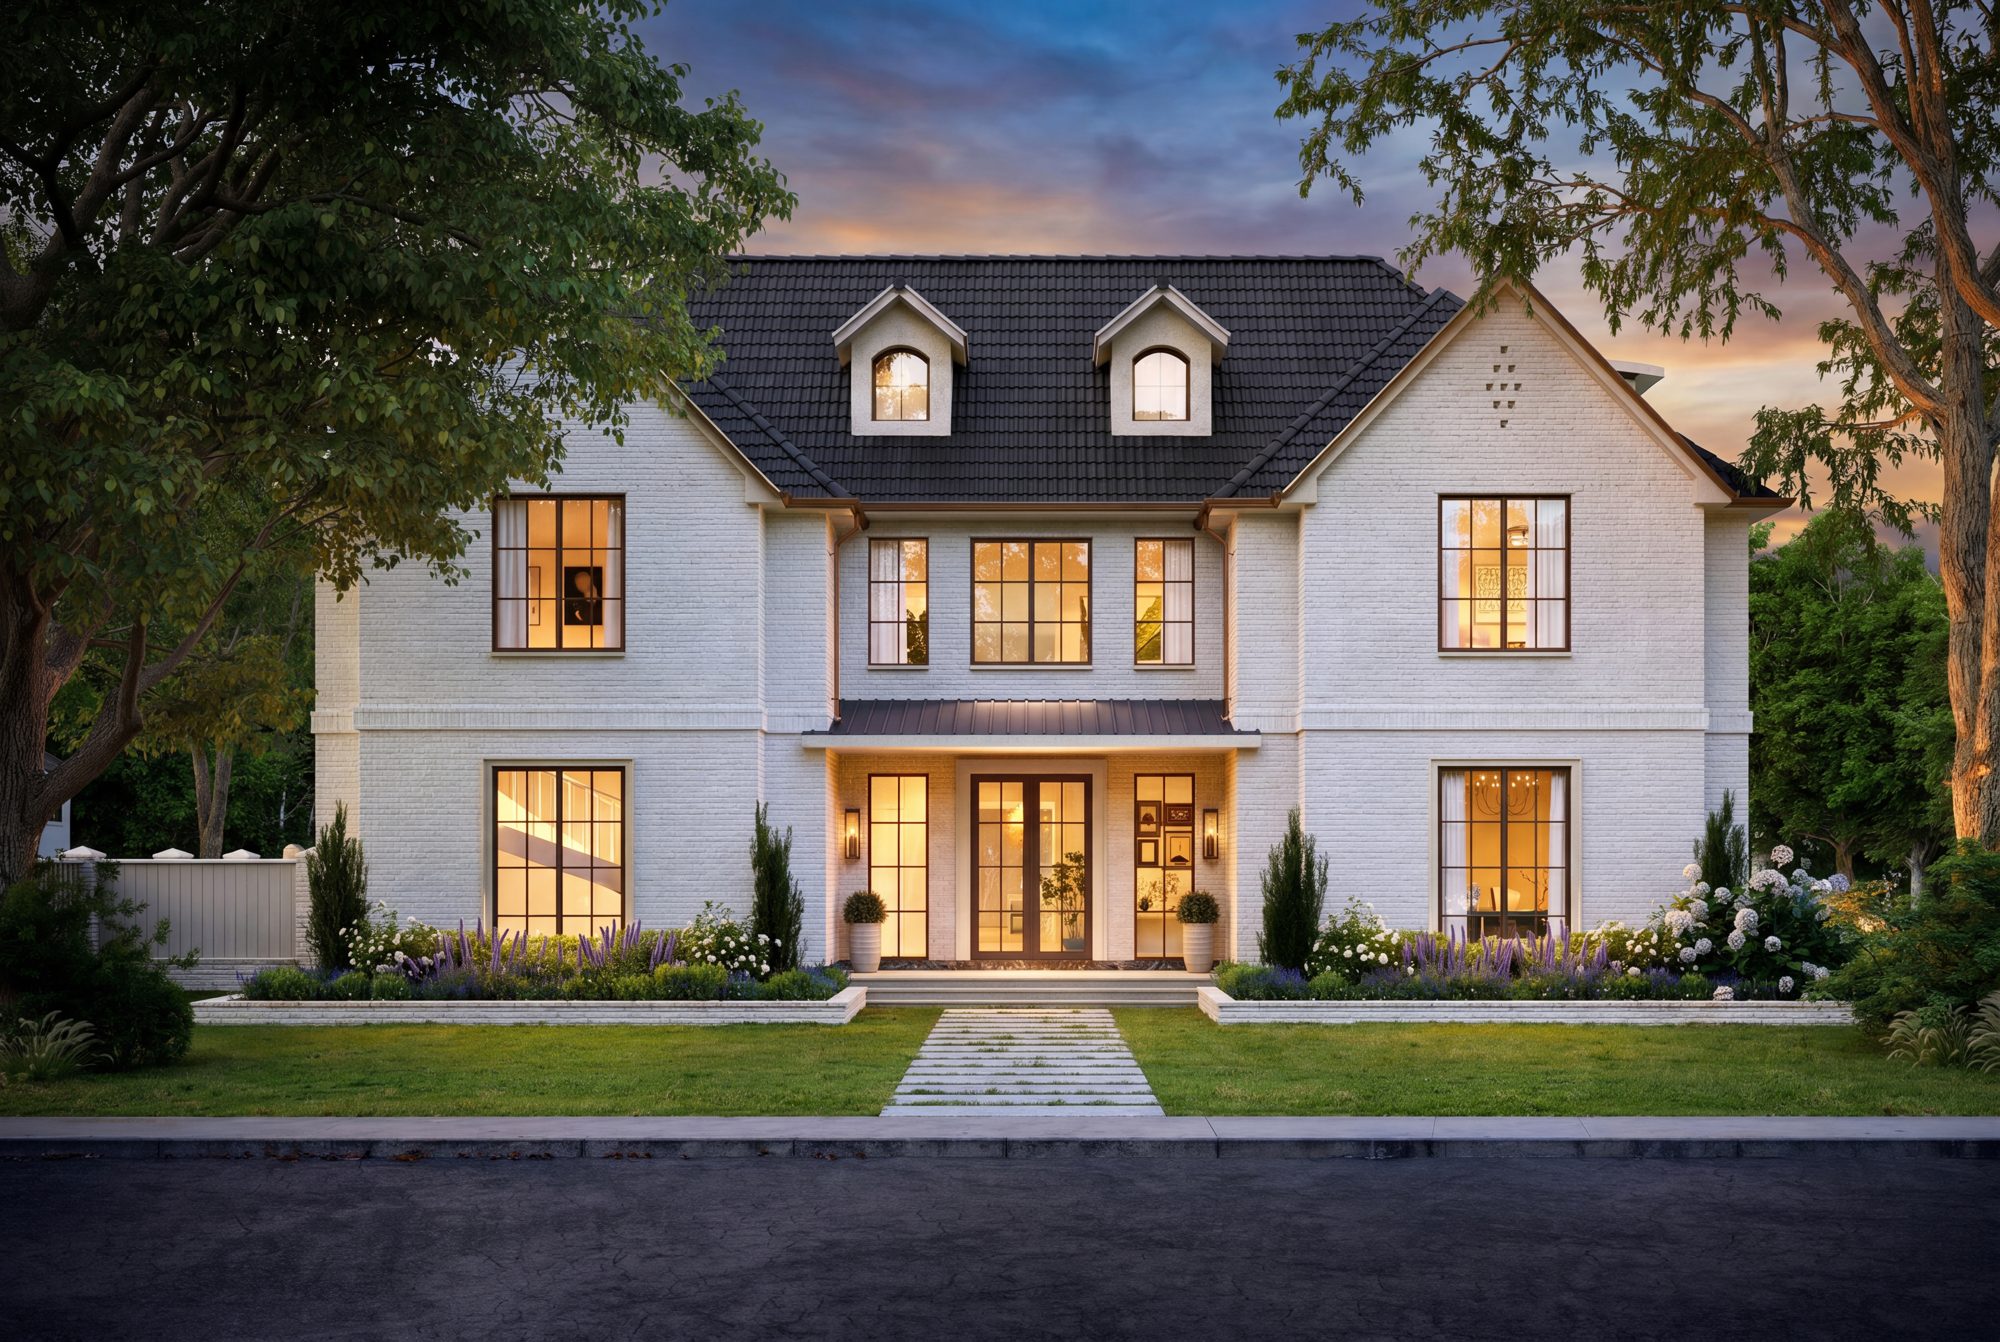
Classic luxury: a ground floor made for entertaining, bedroom suites made for spacious comfort
The ground floor is planned around a single long axis from the front porch through the foyer to the covered patio and pool, with the formal rooms on one side and the working kitchen on the other. A scullery kitchen, walk-in pantry, and wine room sit behind the main kitchen so the island and breakfast nook stay clear when the house is full. The office and library share a double-sided fireplace with the dining room.
Upstairs, the primary suite takes the quiet rear corner with two dressing rooms and a bath with a freestanding tub and separate showers. Three more bedrooms, each with its own bath, and a laundry room complete the second floor. The third floor holds a fifth bedroom suite, a game and theater room, and a covered terrace.
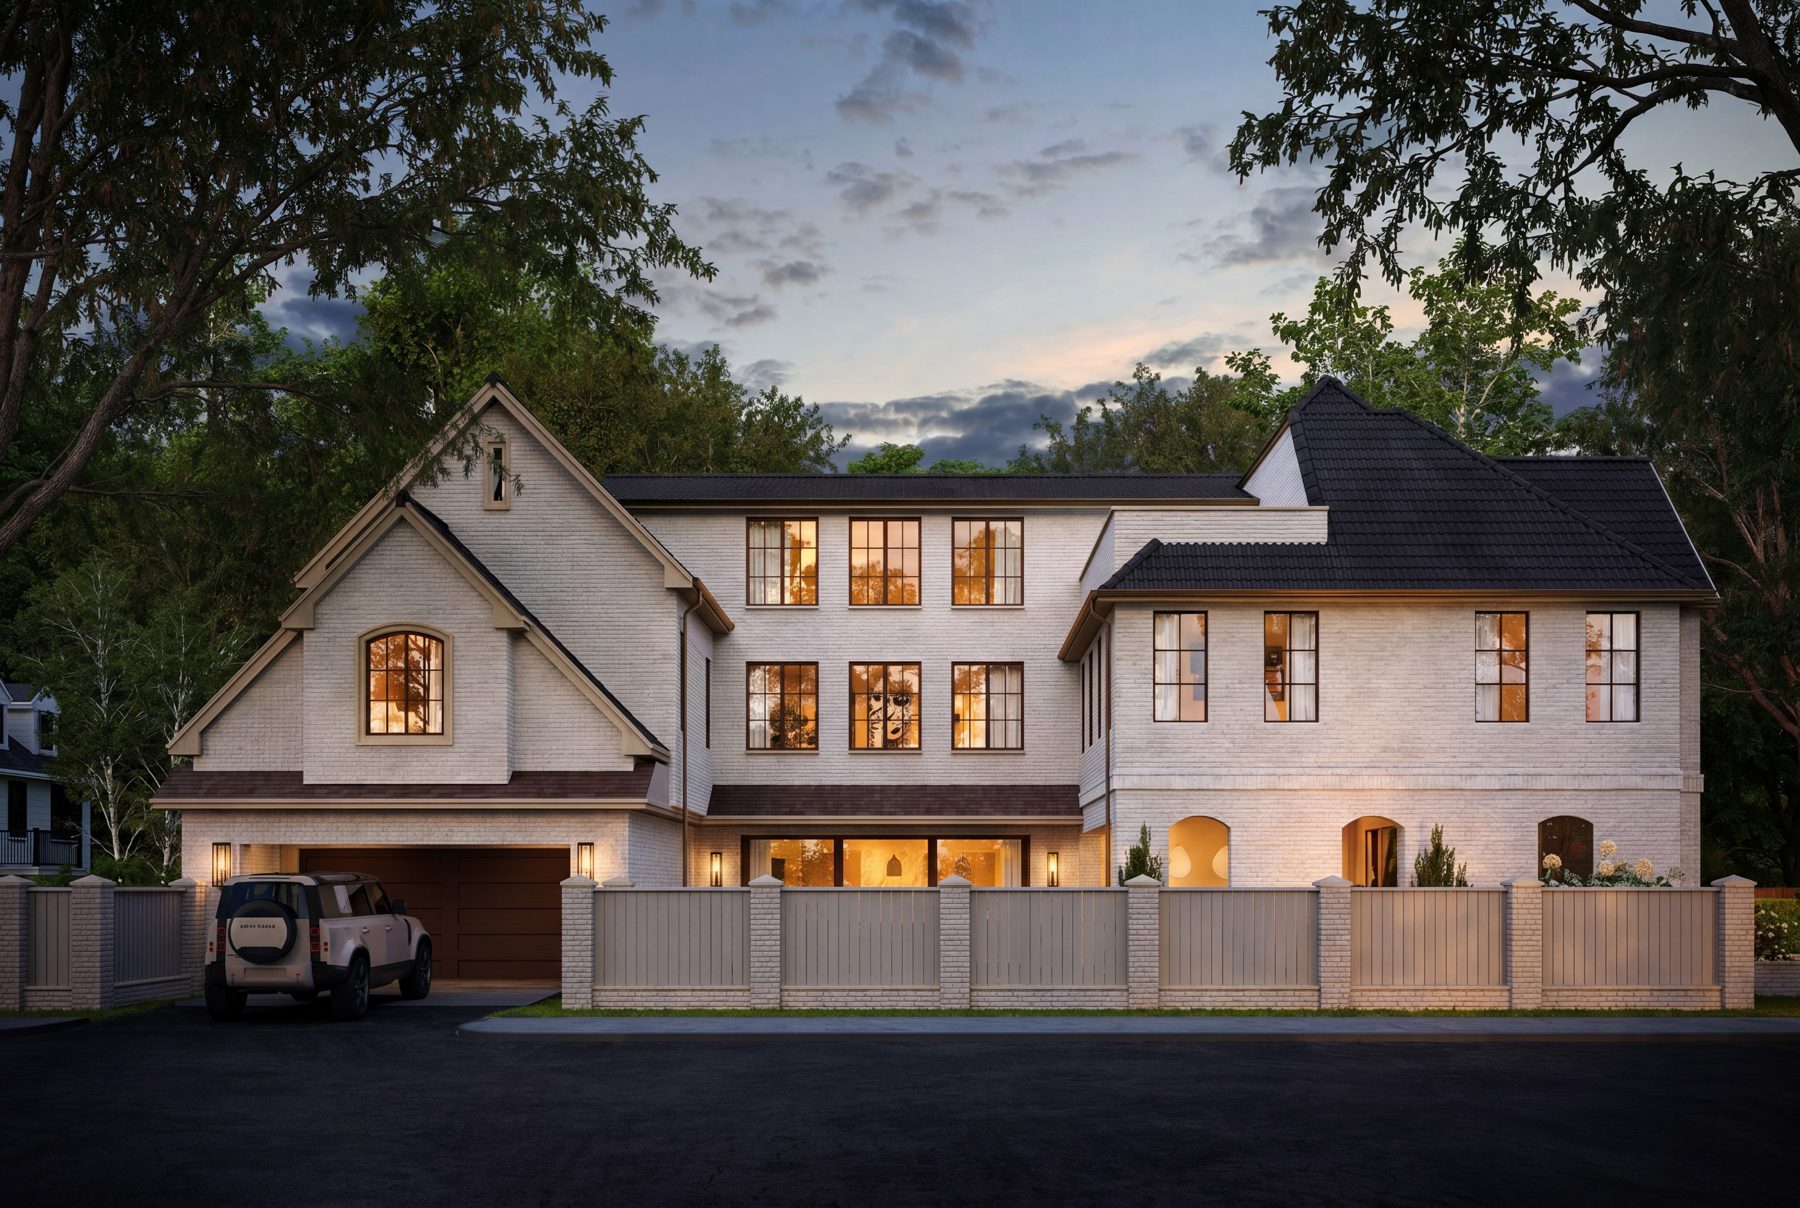
Every floor is served by the elevator and a sweeping stair. The exterior is brick with cast stone framing and accents around the windows, and a four-panel sliding glass wall nearly twenty feet wide opens the great room to the outdoor kitchen and covered patio.
Floor plans
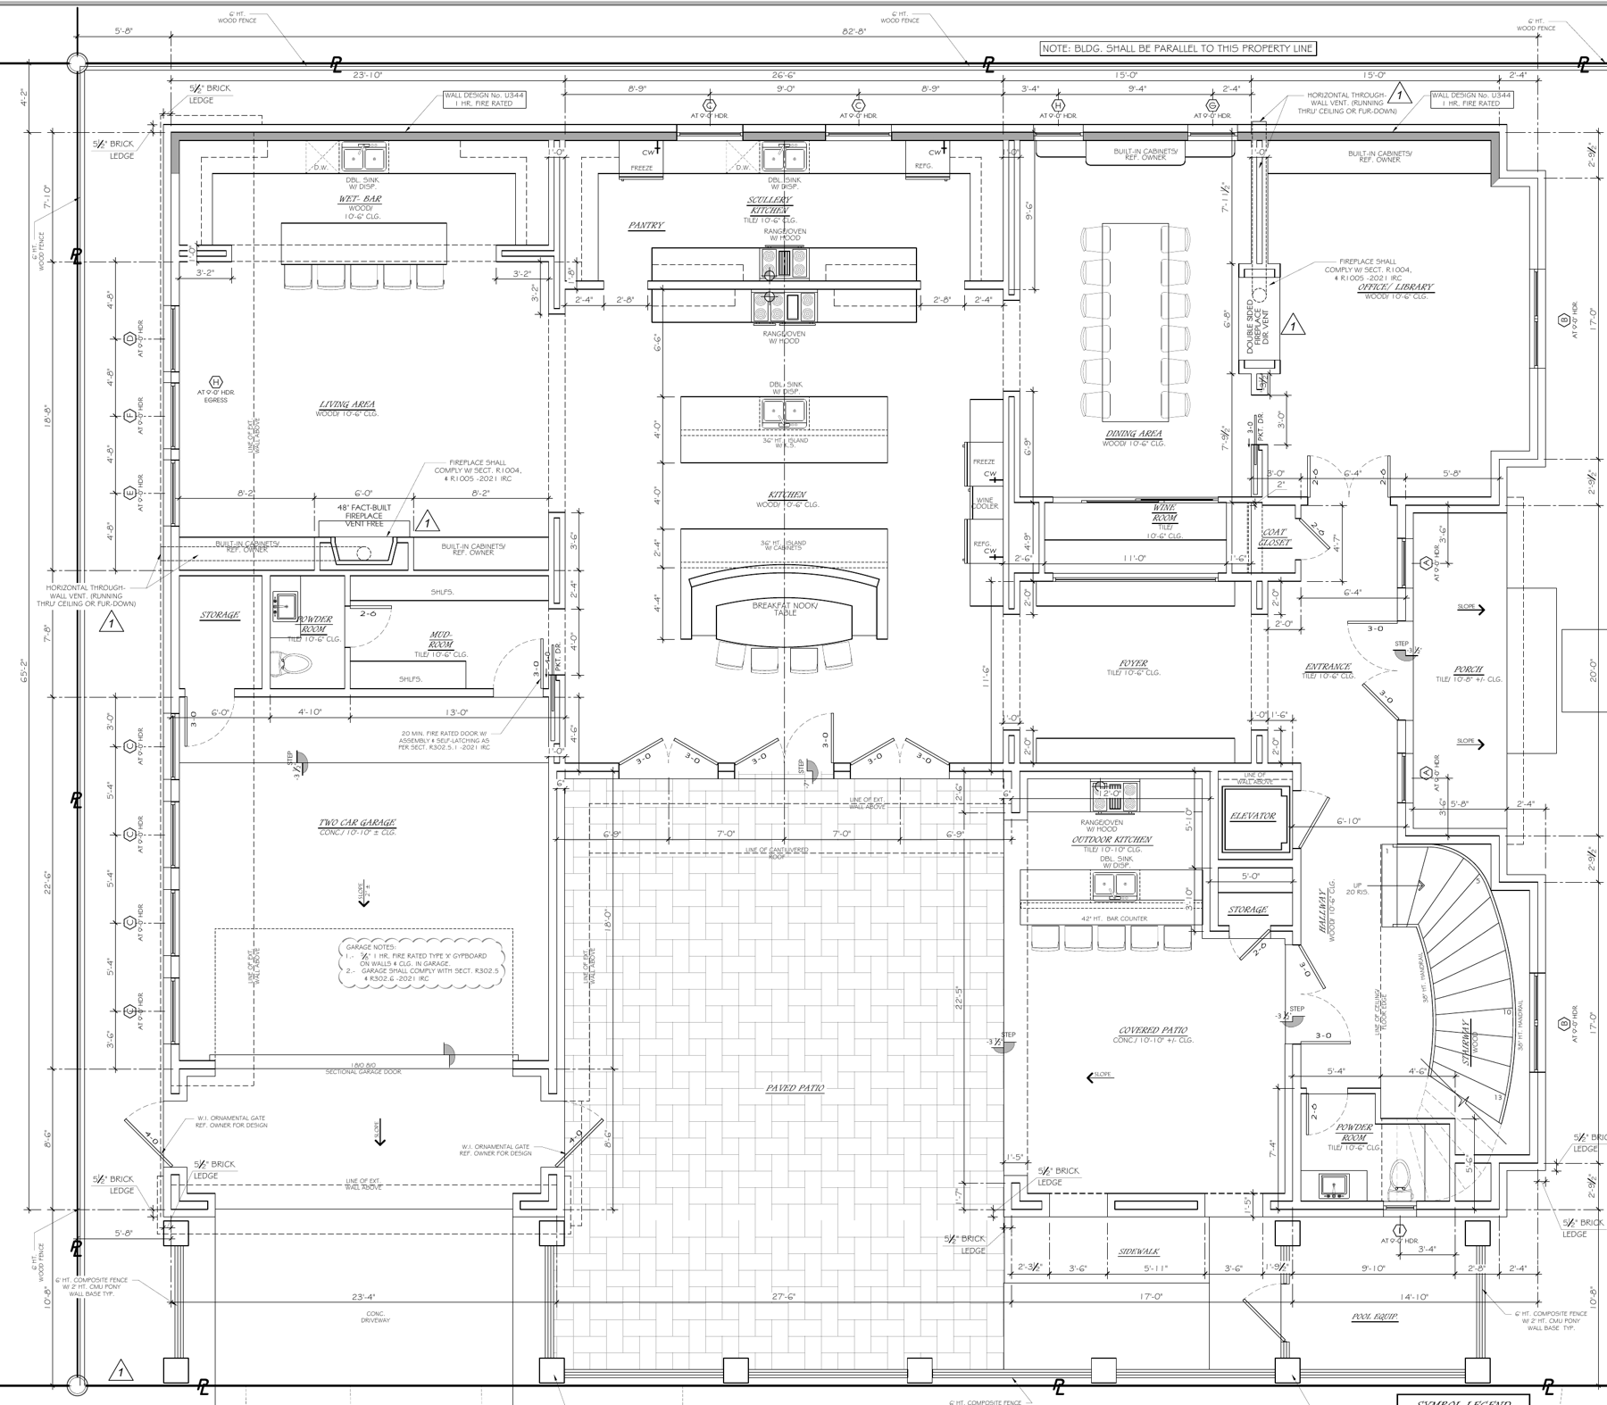
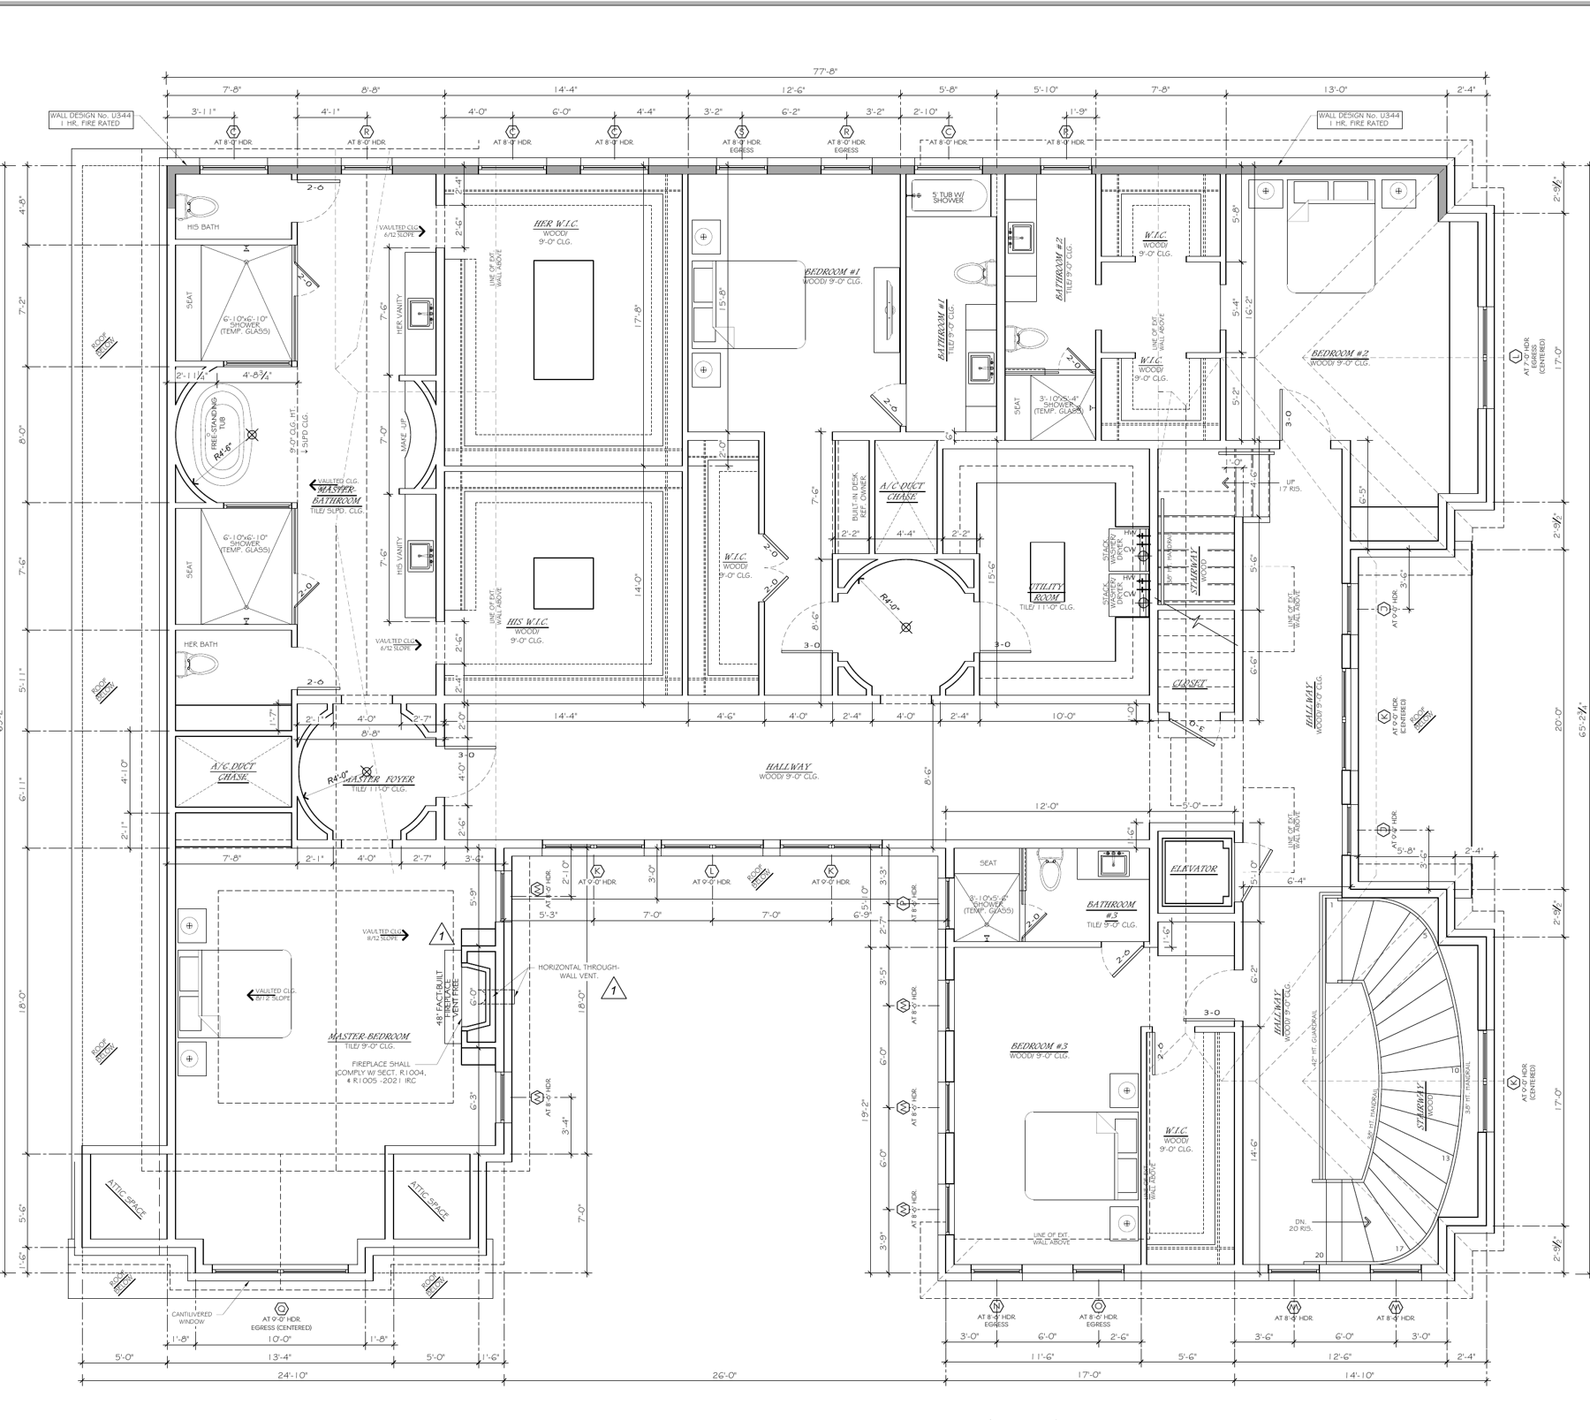
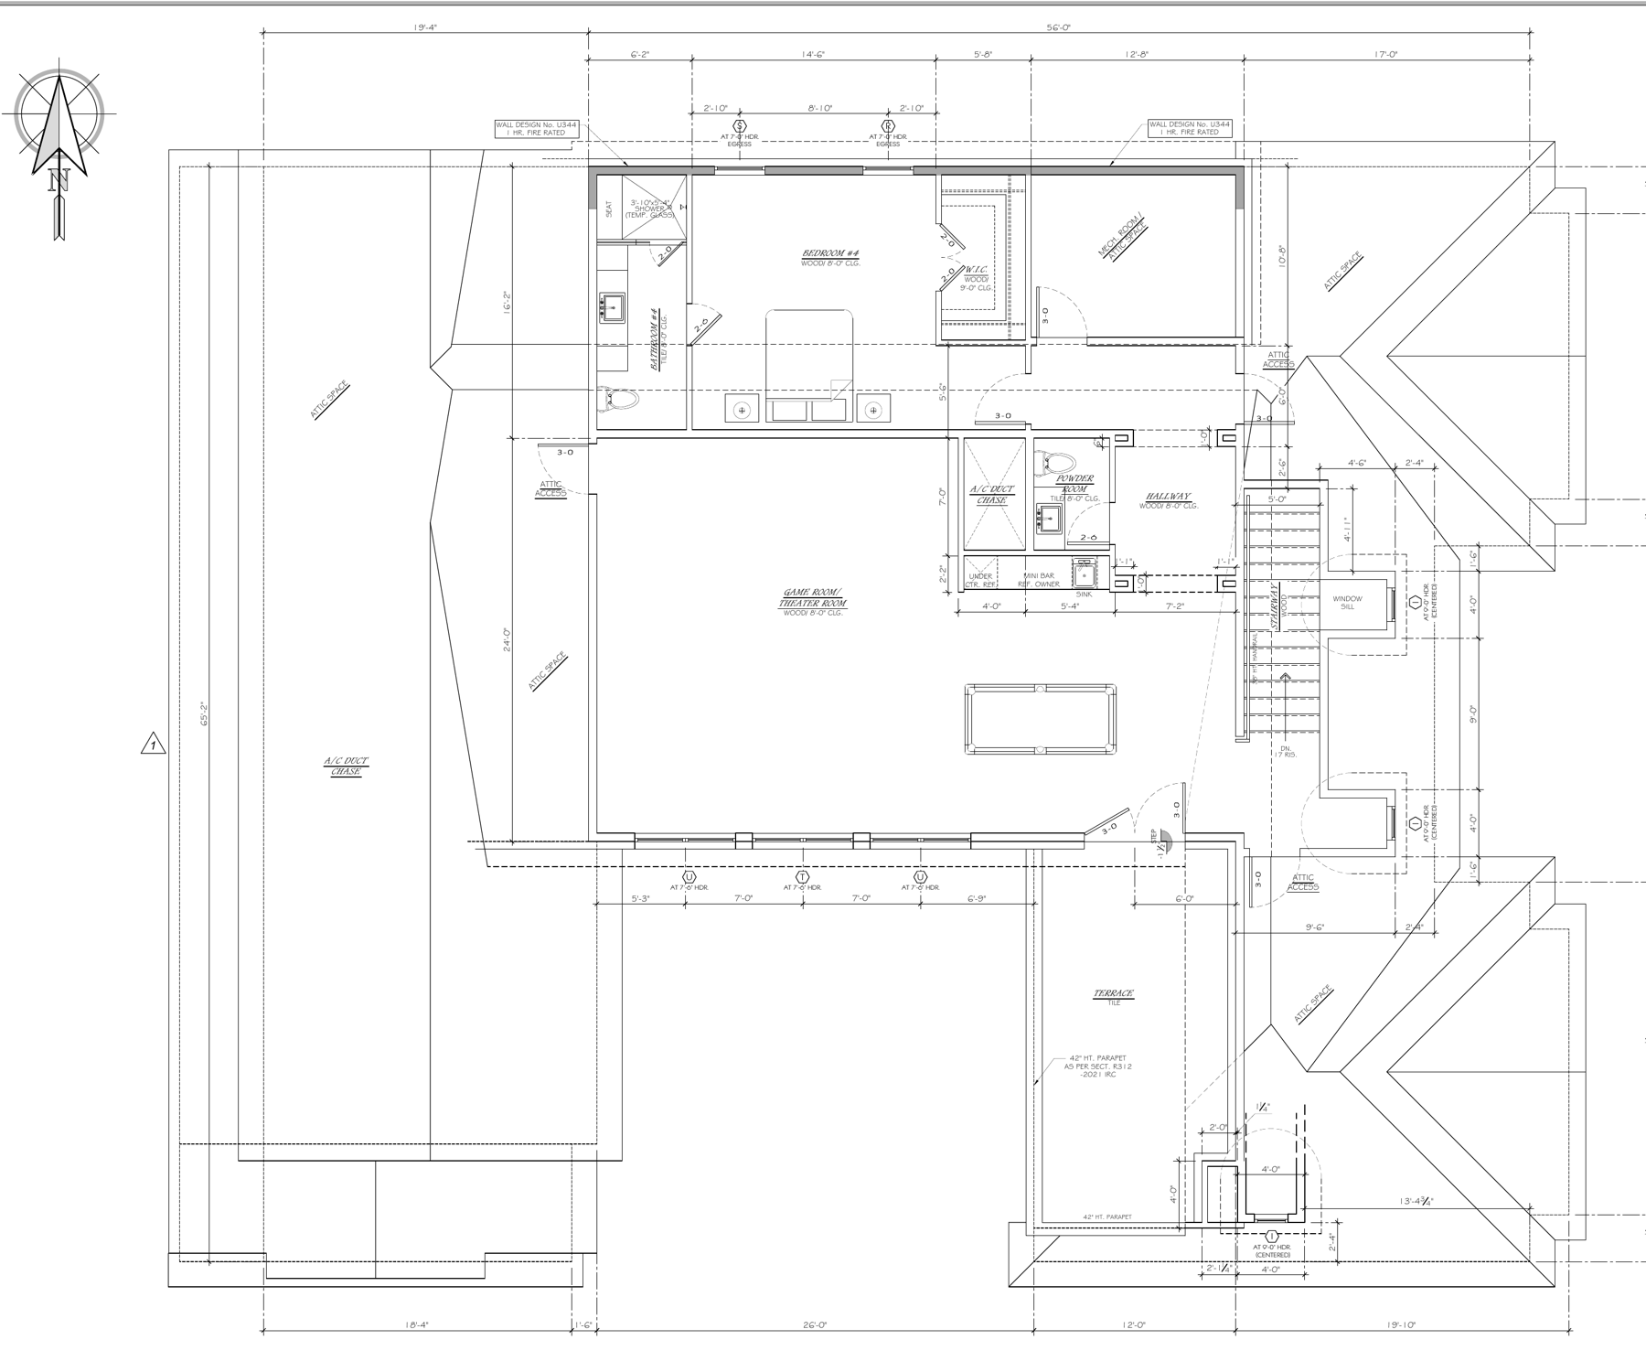
Plans are from the city-approved construction set dated December 15, 2025 and are subject to refinement during construction. Square footages are per the architect's plans and exclude roof overhangs.
Location
Oak Estates, the enclave of roughly 140 homes between River Oaks and Highland Village. Ella Lee Lane is a quiet, tree-lined street inside the 610 Loop, minutes from River Oaks Country Club, the Galleria, and the medical center.
Construction
Engineered slab on piers, framed in fall 2026. Designed and built by Maverick 3D Builds under W2 Development LLC.
Buying before completion
Purchasing during construction lets a buyer select finishes and make changes within the approved footprint before drywall. Ask about the selections schedule and change-order process.